<-- style PDP --> 106-380 Macpherson Avenue, Toronto - Condo Townhouse for sale for $1,395,000
  • sold
  • leased

106-380 Macpherson Avenue

Toronto, Ontario, M4V 3E3 - Casa Loma

$1,395,000$000000

  • Neighbourhood

    Casa Loma

  • Major Intersection

    Dupont St & Spadina Rd

  • Listed Since: 30 day(s)

  • Last update: 13 day(s) ago

Overview

  • Property Type

    Condo Townhouse, Loft

  • Bedrooms

    3

  • Bathrooms

    3

  • Square Feet

    1200-1399

  • Exposure

    North West

  • Total Parking

    1 Underground Garage

  • Maintenance

    $1,397

  • Taxes

    $5,747.16 (2026)

  • Balcony

    Terr

Property Description

Property description for 106-380 Macpherson Avenue, Toronto

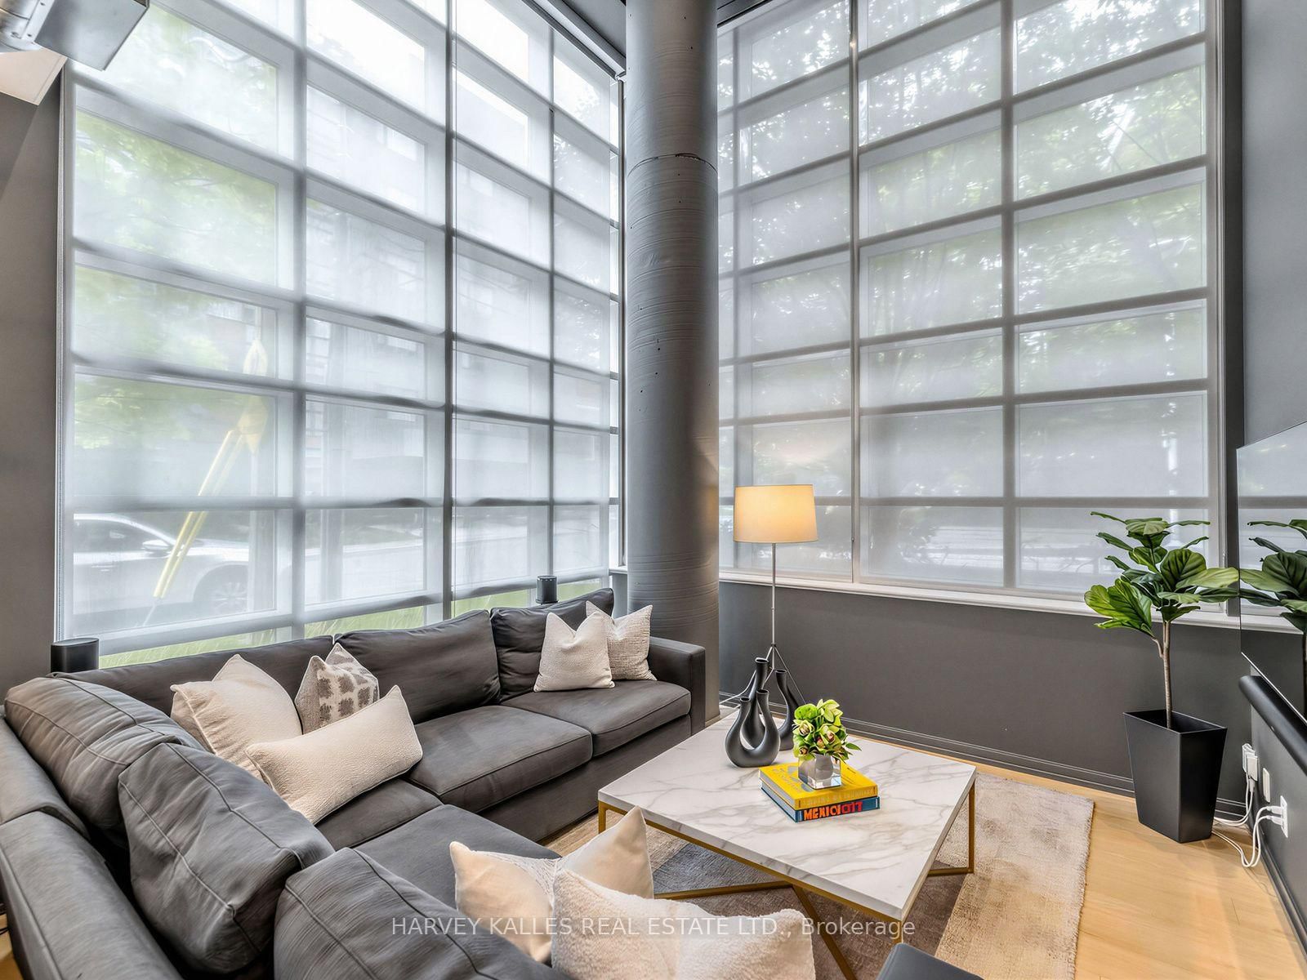
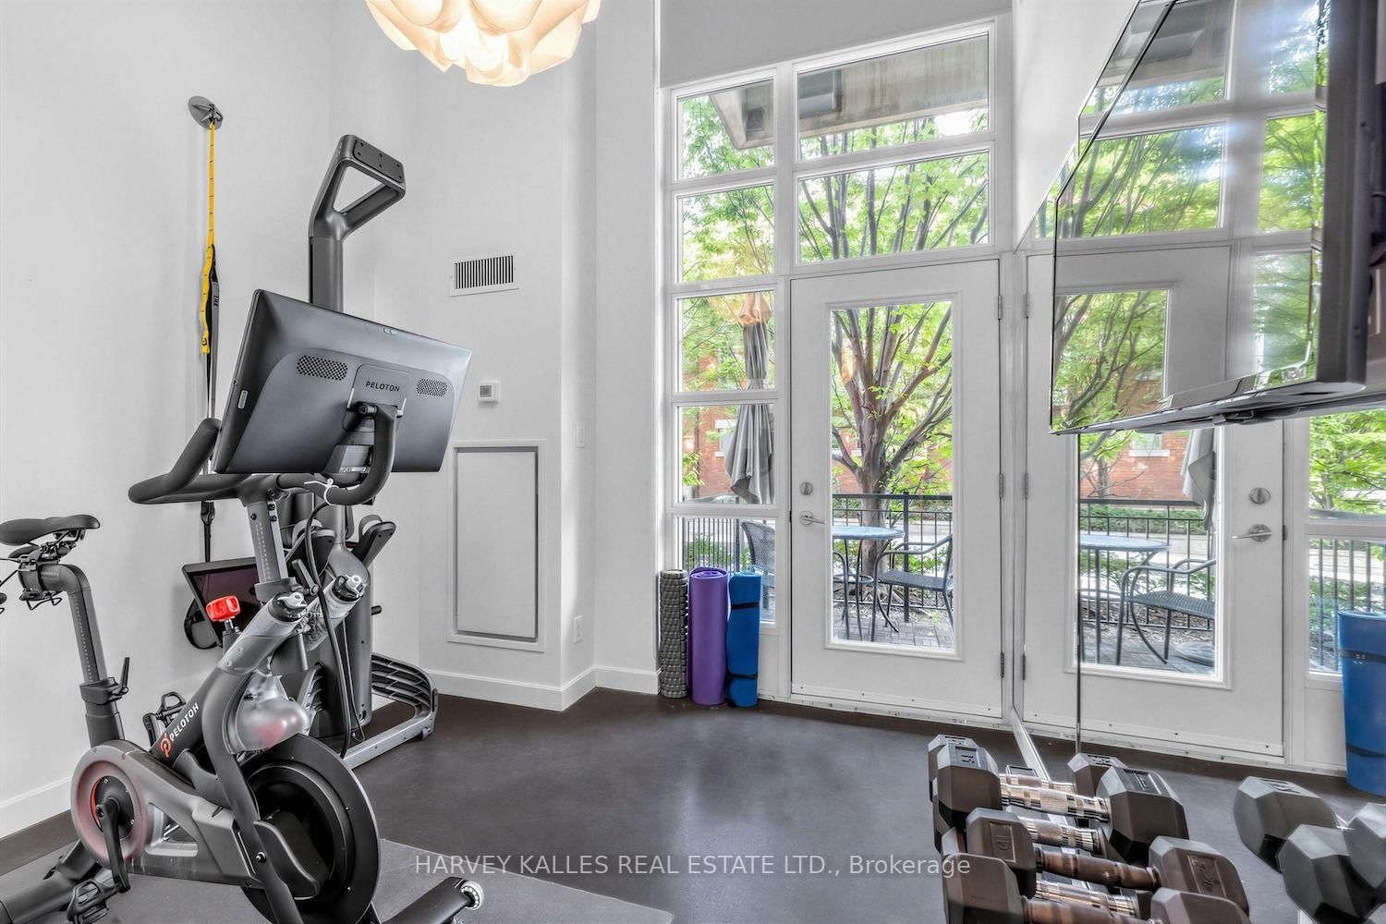
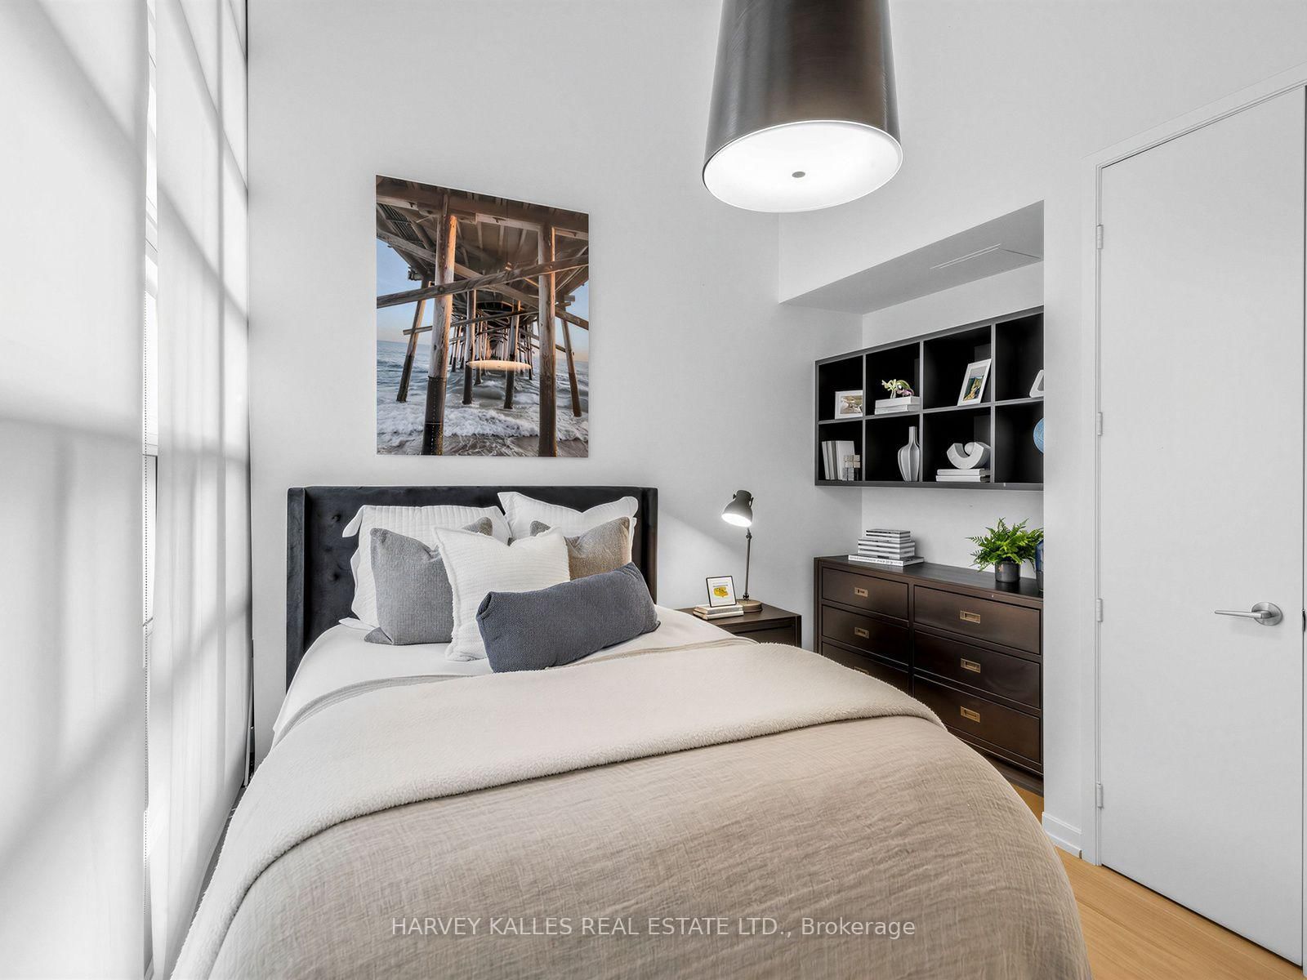
This is one of the few 3-Bedroom Corner Townhomes at the coveted Madison Ave Lofts with 22-ft Ceilings and a serene Terrace Facing the Quiet, Tree-Lined Courtyard. A Private Entrance, steps from your Door, lets you skip the Lobby all together should you wish. This Bold Art deco inspired Loft is designed for Modern Families, Young Professionals, or Downsizers seeking something Beyond the Ordinary. Step inside and prepare to be stopped in your tracks. A striking Living Room with Dramatic Floor-To-Ceiling Windows Floods this Corner residence with Natural Light. Framed by picturesque views of the Tree-lined Courtyard, the Extraordinary Volume and Openness create a Space that's Sophisticated, Dramatic and Memorable. Wide-Plank Hardwood Floors and a Seamless Glass Staircase set a tone that's Cool, Chic, and Elegant - total Tribeca loft energy in Midtown Toronto.The Chef's Kitchen features Nero Marquina Porcelain Countertops, a Stainless Steel Fridge, Panelled Bosch DW, Custom Breakfast Bar, and a W/I Pantry. The Dining Room, with its High Ceilings, features a Bespoke Backlit Bar, perfect for hosting in Style. Retreat to the Primary Bedroom, complete with a Custom Wall-to-Wall Built-In Unit for added Storage, a Spa-Inspired 5-piece Ensuite, a Walk-In Closet - every closet features custom organizers. The Second Bedroom is a flexible space ready to grow with your needs - Home Office Nursery, or Lounge - currently outfitted as a Gym. Steps to Dupont Station and home to arguably the city's best lox & bagels, coffee shops, and boutique shopping. Stroll to the Annex, Yorkville, Casa Loma, Parks and Ravines. Underground pkg, a storage locker and ***unlimited Bell Fibe Internet & Cable TV, Heat, Water*** includedin Monthly Maintenance Fees. Bldg Amenities: friendly Concierge, Visitor's Parking, an idyllic Rooftop Terrace with BBQs, Gym, Steam Sauna, Theatre, and Party Room. Corner Lofts like this don't come around twice. Your Unit 106 awaits.

Listed by HARVEY KALLES REAL ESTATE LTD.

  • MLS #

    C14085956

  • Sq. Ft

    1200-1399

  • Sq. Ft. Source

    MLS

  • Year Built

    Available Upon Request

  • Basement

    None

  • View

    Garden

  • Garage

    Underground, 1 spaces

  • Parking Type

    Owned

  • Locker

    Owned

  • Pets Permitted

    Yes-with Restrictions

  • Exterior

    Brick

  • Fireplace

    N

  • Security

    n/a

  • Elevator

    n/a

  • Laundry Level

    n/a

  • Building Amenities

    Community BBQ,Gym,Media Room,Party/Meeting Room,Visitor Parking,Rooftop Deck/Garden

  • Maintenance Fee Includes

    Cable, Heat, Parking, Water

  • Property Management

    ICC Property Management Ltd. 416-926-3999

  • Heat

    Heat Pump

  • A/C

    Central Air

  • Water

    n/a

  • Water Supply

    n/a

  • Central Vac

    N

  • Cert Level

    n/a

  • Energy Cert

    n/a

  • Foyer

    1.06 x 2.87 ft Ground level

    hardwood floor, 2 Pc Bath, Pot Lights

  • Dining

    2.97 x 3.5 ft Main level

    Large Window, Heated Floor, hardwood floor

  • Living

    3.75 x 4.06 ft Main level

    Open Concept, Window Flr to Ceil, Heated Floor

  • Kitchen

    3.35 x 2.26 ft Main level

    Breakfast Bar, Double Sink, Heated Floor

  • Primary

    3.04 x 3.38 ft 2nd level

    5 Pc Ensuite, W/I Closet, hardwood floor

  • 2nd Br

    3.22 x 3.04 ft Ground level

    Window Flr to Ceil, W/O To Terrace, Mirrored Walls

  • 3rd Br

    3.55 x 3.45 ft Ground level

    4 Pc Ensuite, W/O To Terrace, hardwood floor

  • MLS #

    C14085956

  • Sq. Ft

    1200-1399

  • Sq. Ft. Source

    MLS

  • Year Built

    Available Upon Request

  • Basement

    None

  • View

    Garden

  • Garage

    Underground, 1 spaces

  • Parking Type

    Owned

  • Locker

    Owned

  • Pets Permitted

    Yes-with Restrictions

  • Exterior

    Brick

  • Fireplace

    N

  • Security

    n/a

  • Elevator

    n/a

  • Laundry Level

    n/a

  • Building Amenities

    Community BBQ,Gym,Media Room,Party/Meeting Room,Visitor Parking,Rooftop Deck/Garden

  • Maintenance Fee Includes

    Cable, Heat, Parking, Water

  • Property Management

    ICC Property Management Ltd. 416-926-3999

  • Heat

    Heat Pump

  • A/C

    Central Air

  • Water

    n/a

  • Water Supply

    n/a

  • Central Vac

    N

  • Cert Level

    n/a

  • Energy Cert

    n/a

  • Foyer

    1.06 x 2.87 ft Ground level

    hardwood floor, 2 Pc Bath, Pot Lights

  • Dining

    2.97 x 3.5 ft Main level

    Large Window, Heated Floor, hardwood floor

  • Living

    3.75 x 4.06 ft Main level

    Open Concept, Window Flr to Ceil, Heated Floor

  • Kitchen

    3.35 x 2.26 ft Main level

    Breakfast Bar, Double Sink, Heated Floor

  • Primary

    3.04 x 3.38 ft 2nd level

    5 Pc Ensuite, W/I Closet, hardwood floor

  • 2nd Br

    3.22 x 3.04 ft Ground level

    Window Flr to Ceil, W/O To Terrace, Mirrored Walls

  • 3rd Br

    3.55 x 3.45 ft Ground level

    4 Pc Ensuite, W/O To Terrace, hardwood floor

Thinking of Selling?

Find Out Your Home’s Value in Today’s Market!

No Email or Signup is required to view your home estimate.

estimate your home value

Contact Manoj Kukreja

Sales Representative,
Century 21 People’s Choice Realty Inc.,
Brokerage
(647) 576 - 2100

Manoj profile avatar

Property History

Property history for 106-380 Macpherson Avenue, Toronto

This property has been sold 7 times before. Create your free account to explore sold prices, detailed property history, and more insider data.

Sign In / Register

Estimated price

Date
Price
Change
2026-10-16
$1,363,054
-1.93%

Mortgage Calculator

This data is for informational purposes only.

Mortgage Payment per month

Principal Amount

Interest

Total Payable

Amortization

Amortization

Closing Cost Calculator

This data is for informational purposes only.

Closing Cost Total for this property

Total Cash flow for purchasing this property

Down Payment(%)*
Additional information

Provincial Land Transfer Tax

Ontario Land Transfer Tax Rebate

Toronto Land Transfer Tax

Toronto Land Transfer Tax Rebate

PST on CMHC Insurance Premium

Lawyer Fees

$2,825

Government Registration Fee's

$164

Title Insurance

Closing Cost Total

Total Cash flow for purchasing this property

Provincial Land Transfer Tax

Ontario Land Transfer Tax Rebate

Toronto Land Transfer Tax

Toronto Land Transfer Tax Rebate

PST on CMHC Insurance Premium

Lawyer Fees

$2,825

Government Registarion Fee's

$164

Title Insurance

Down Payment(%)*

* A down payment of less than 20% is permitted only for first-time home buyers purchasing their principal residence. The minimum down payment required is 5% for the portion of the purchase price up to $500,000, and 10% for the portion between $500,000 and $1,500,000. For properties priced over $1,500,000, a minimum down payment of 20% is required.

Thinking of Selling?

Find Out Your Home’s Value in Today’s Market!

No Email or Signup is required to view your home estimate.

estimate your home value

Contact Manoj Kukreja

Sales Representative, Century 21 People’s Choice Realty Inc., Brokerage
(647) 576 - 2100

Manoj profile avatar

Recent Sold Listings in Casa Loma, Toronto

Popular Cities